Client-focused
Every project begins with the client’s goals, priorities and way of living or working.
Tangail, Bangladesh · Available worldwide
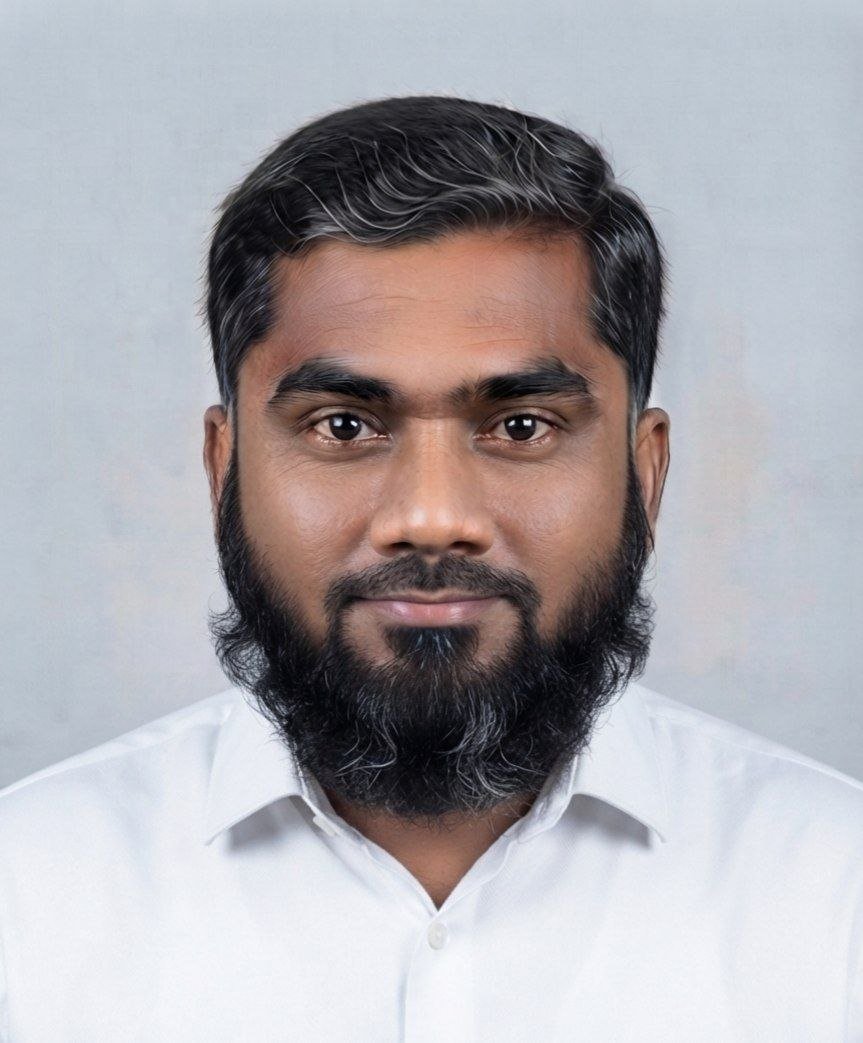
I’m Kazi Akram Uddin, an architectural designer and Team Leader of RobertsArchUS. I create clear, functional and visually refined design solutions for residential and commercial projects.
Design philosophy
I combine technical precision with artistic vision—developing architecture that is practical, distinctive and designed to endure.
About me
I am an architectural designer based in Tangail, Bangladesh, with a strong interest in residential and commercial design. As Team Leader of RobertsArchUS, I coordinate project development, guide design decisions and help translate client ideas into organized, buildable solutions.
I believe successful architecture should do more than look impressive. It should improve daily life, make efficient use of space, respond to its context and remain practical throughout construction and long-term use.
Every project begins with the client’s goals, priorities and way of living or working.
Layouts, proportions, circulation and documentation are developed with care.
Clear communication keeps decisions aligned from concept through delivery.
Services
Custom homes, villas, duplexes, apartments, renovations, additions and efficient space planning.
Offices, retail spaces, restaurants, mixed-use developments and commercial renovations.
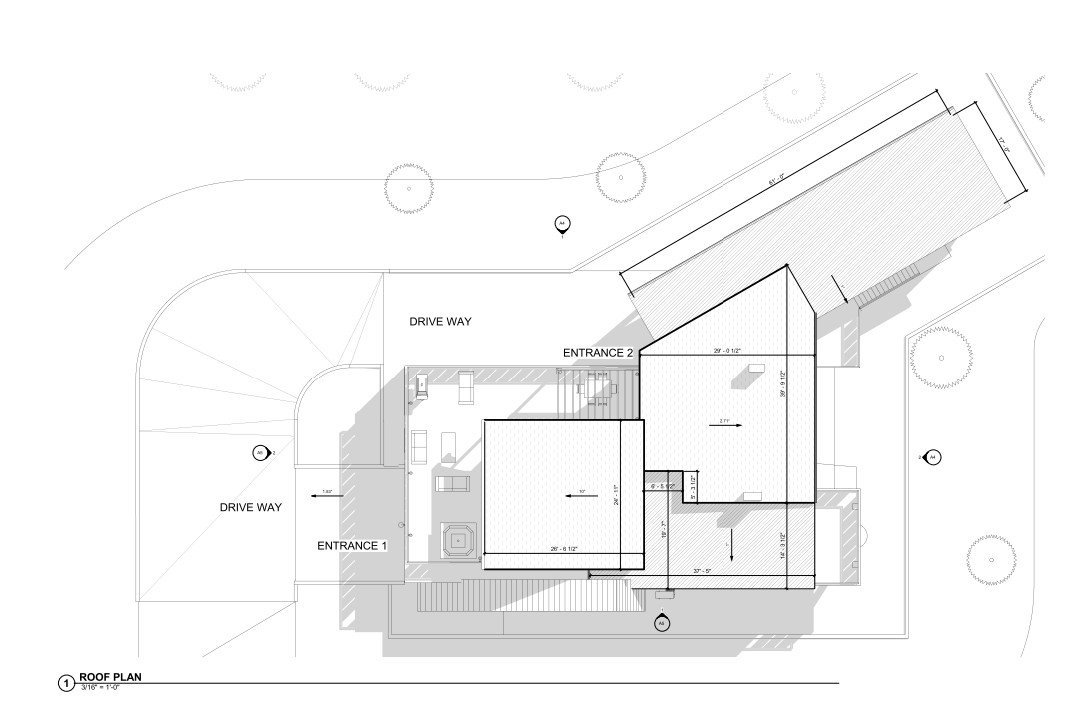
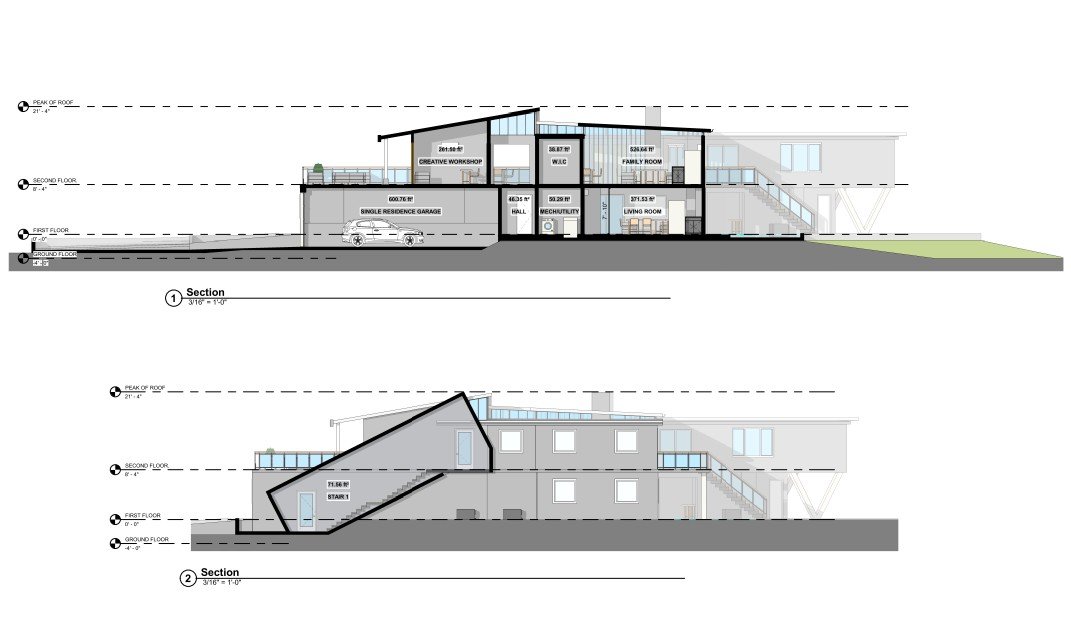
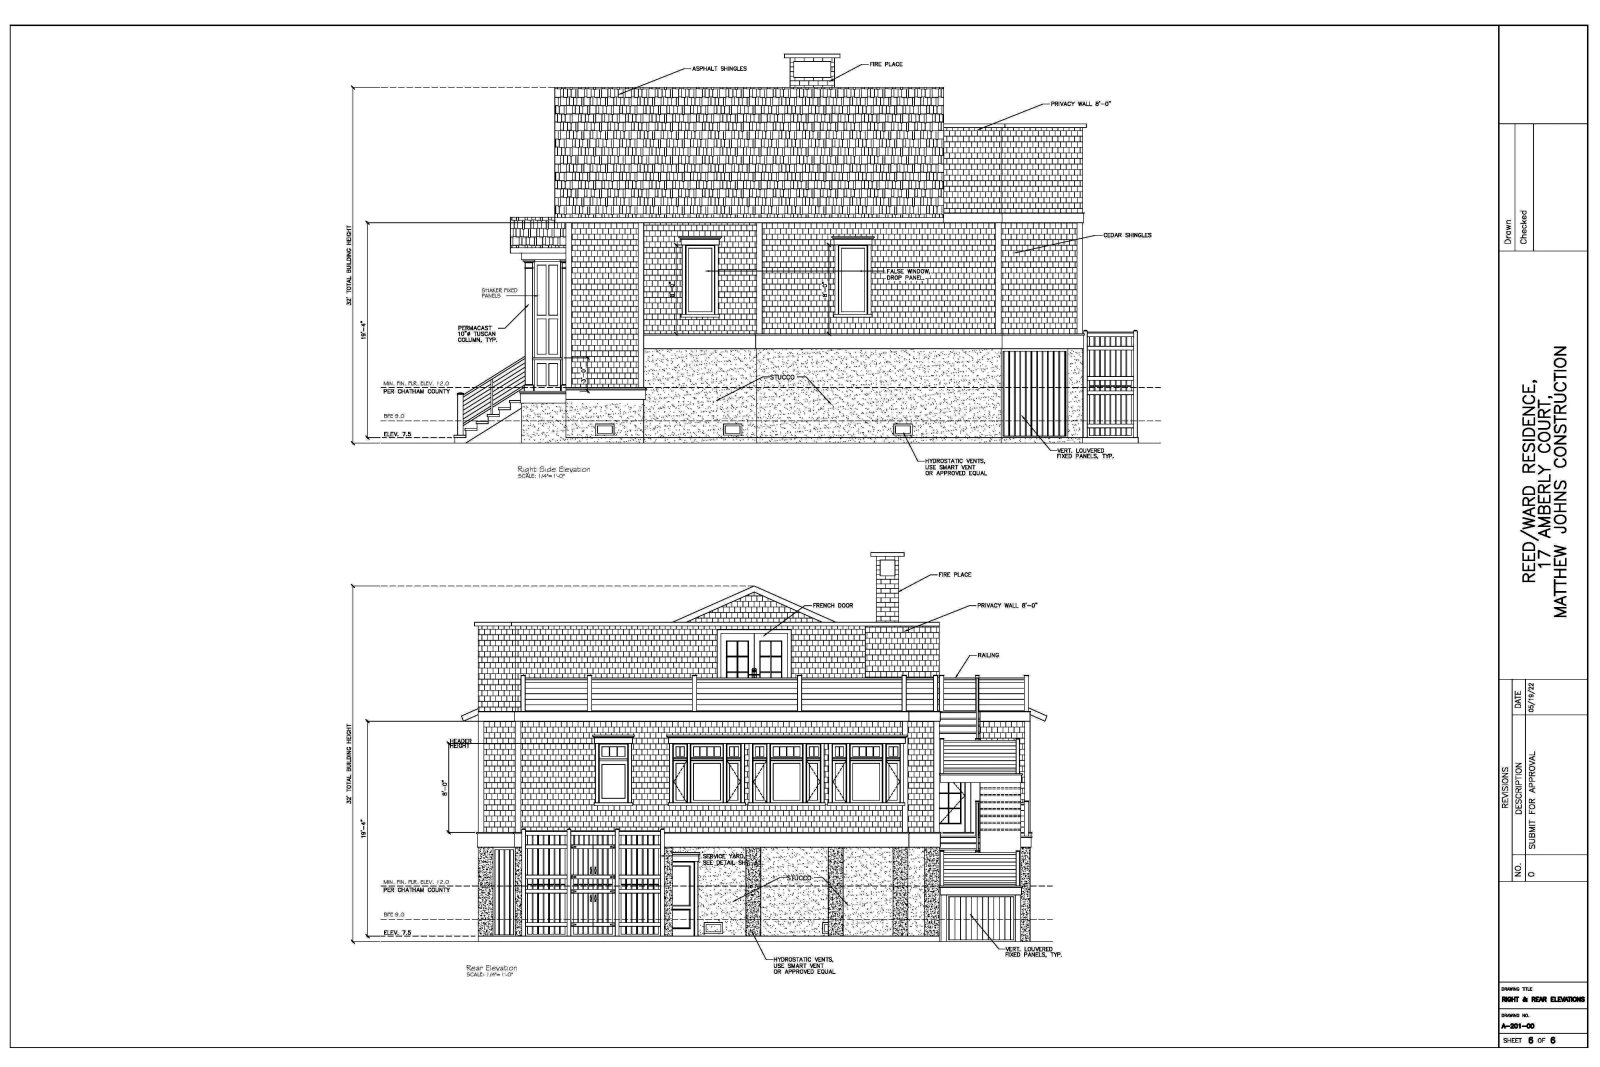
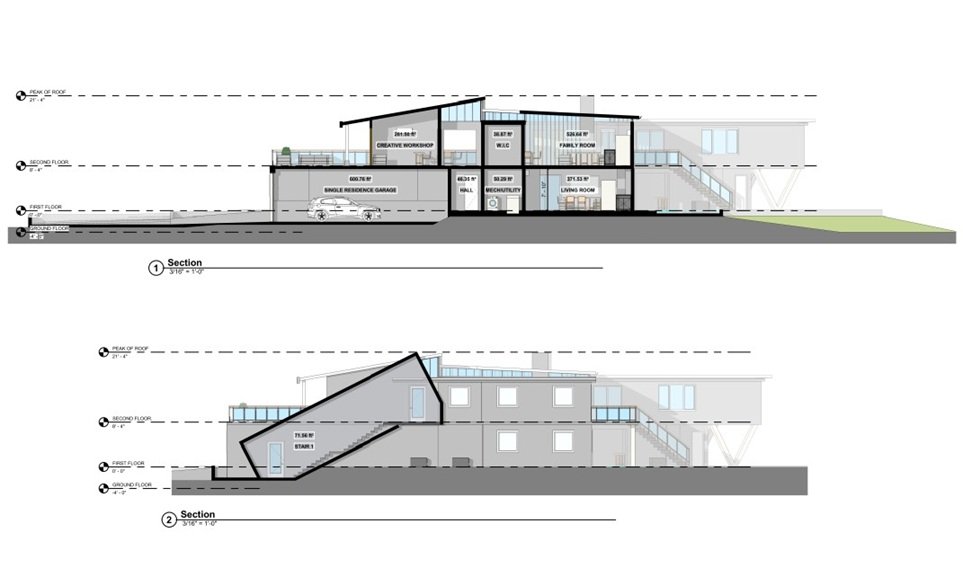
Concept layouts, floor plans, elevations, roof plans, sections and coordinated drawing sets.
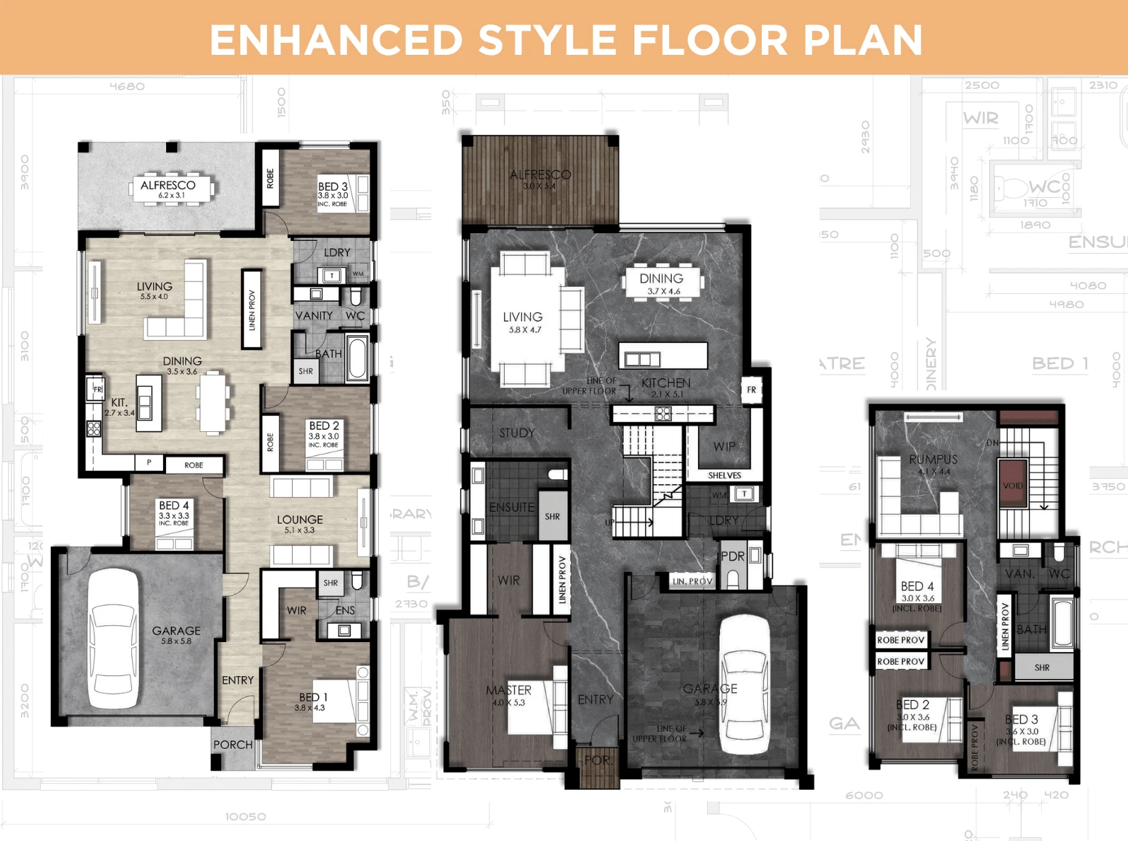
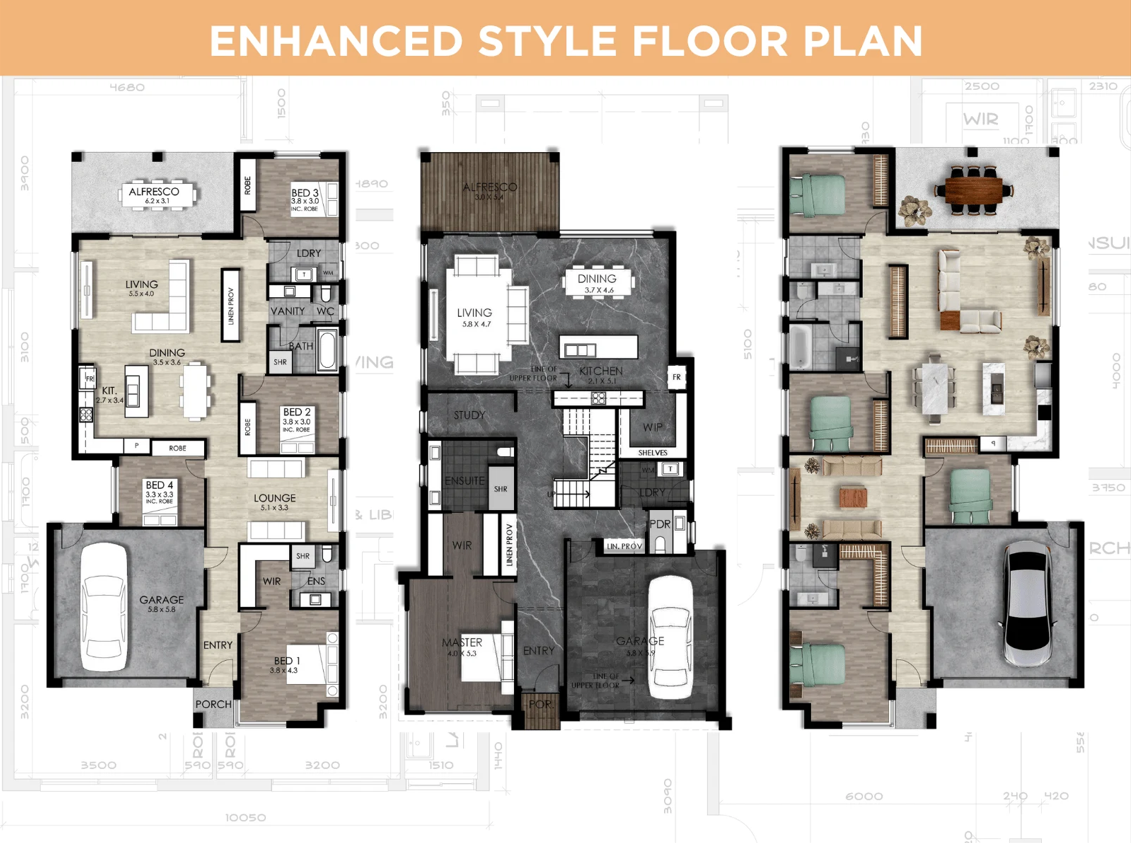
Exterior and interior modeling, rendered floor plans and presentation visuals that communicate design clearly.
Selected work
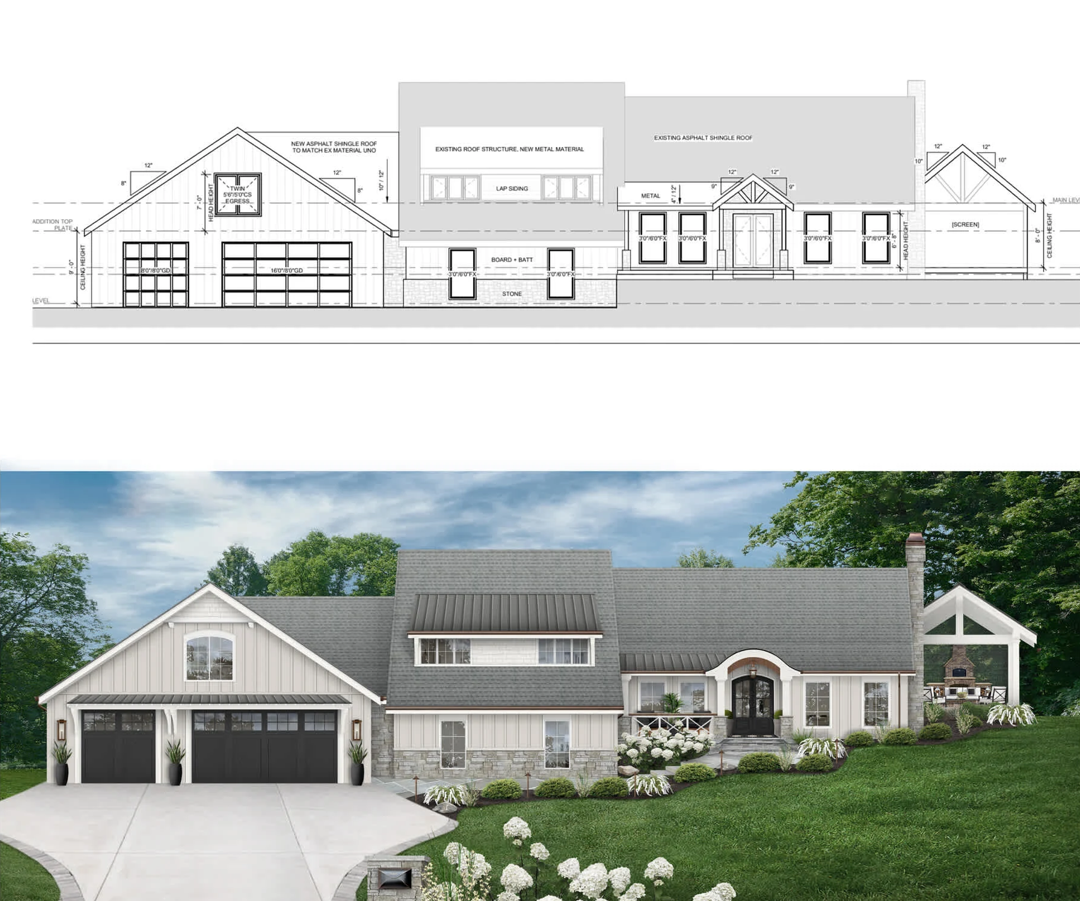
01 · Exterior transformation
A careful exterior modernization that preserves the home’s traditional character. The concept introduces a lighter brick palette, refined accents, improved window styling, a stronger entry focal point and complementary landscape elements.
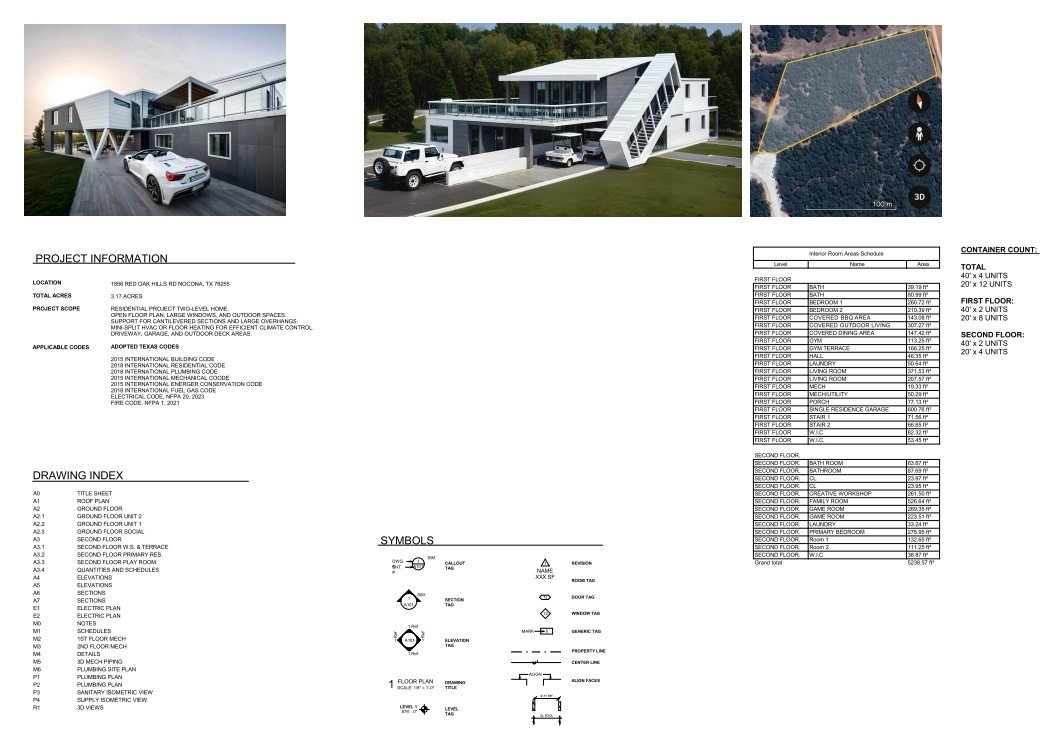
02 · Residential
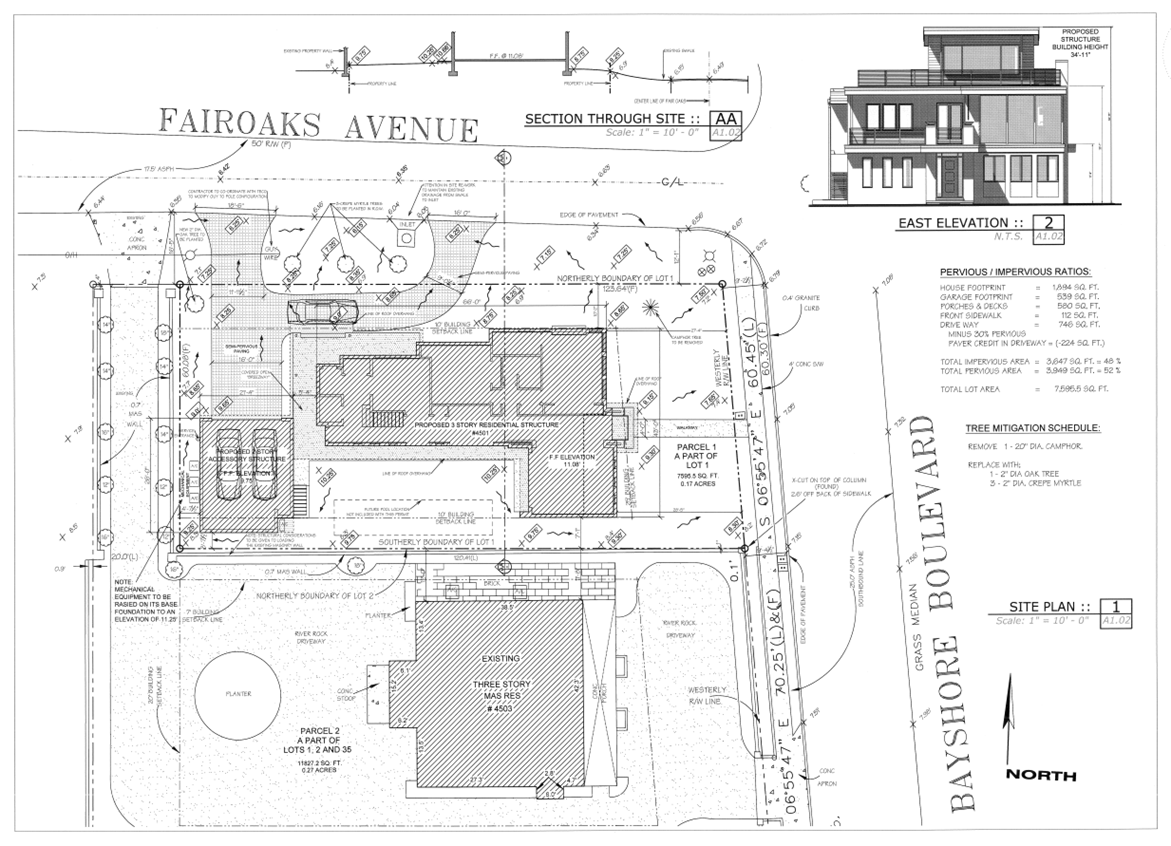
03 · Site planning
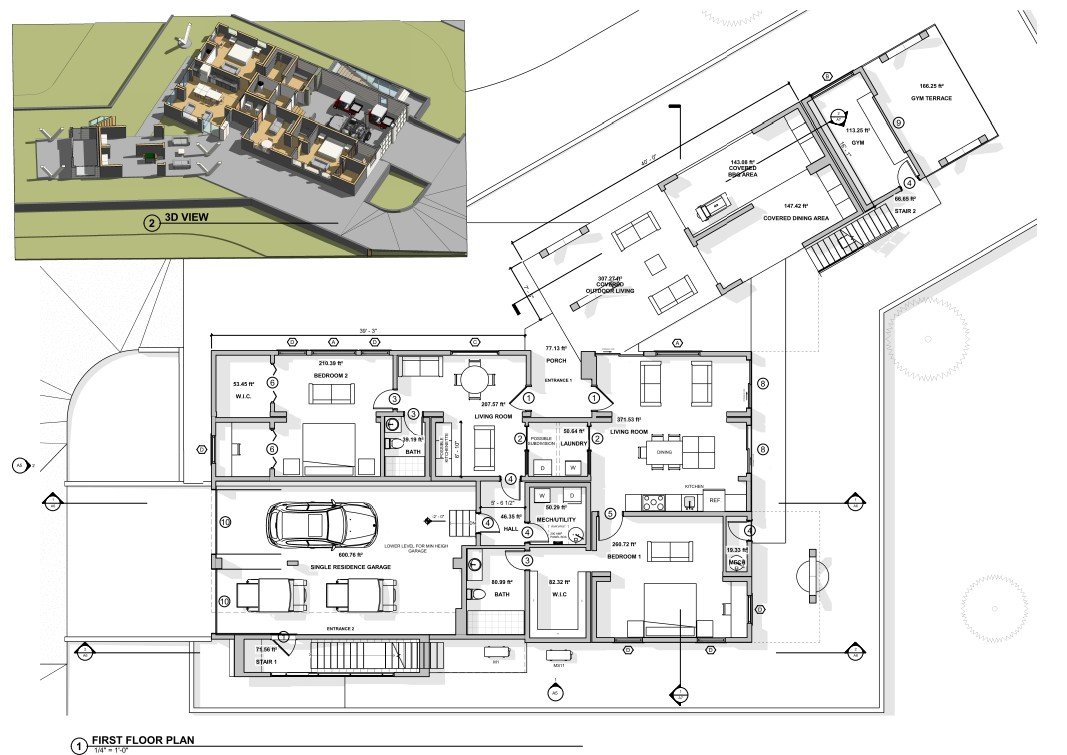
04 · Space planning
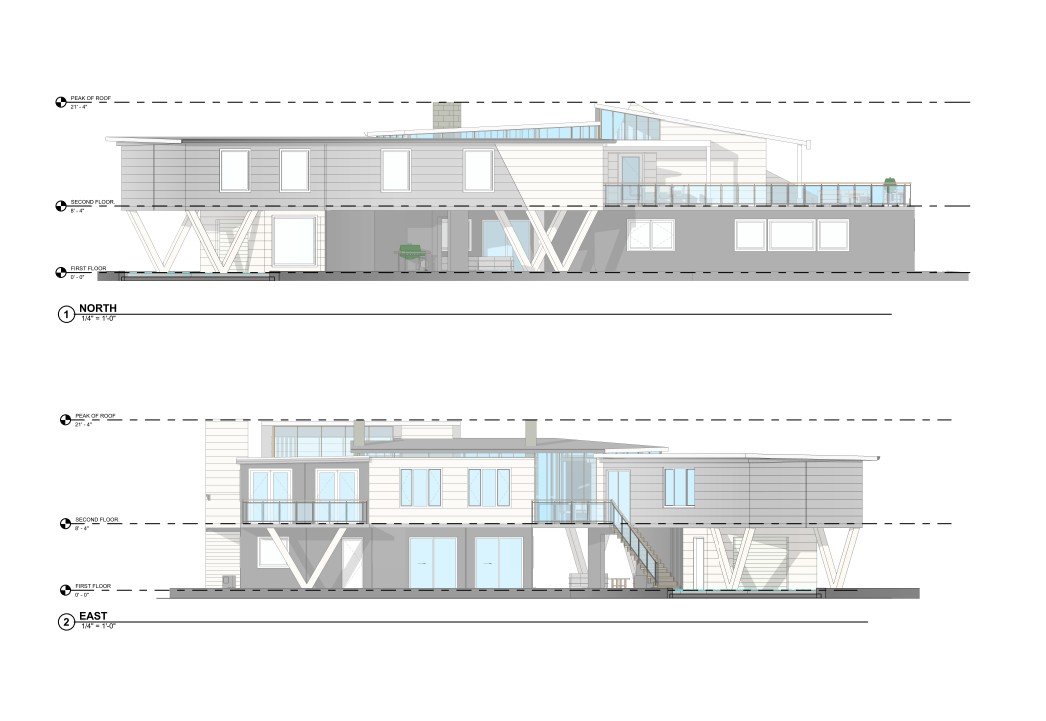
05 · Documentation
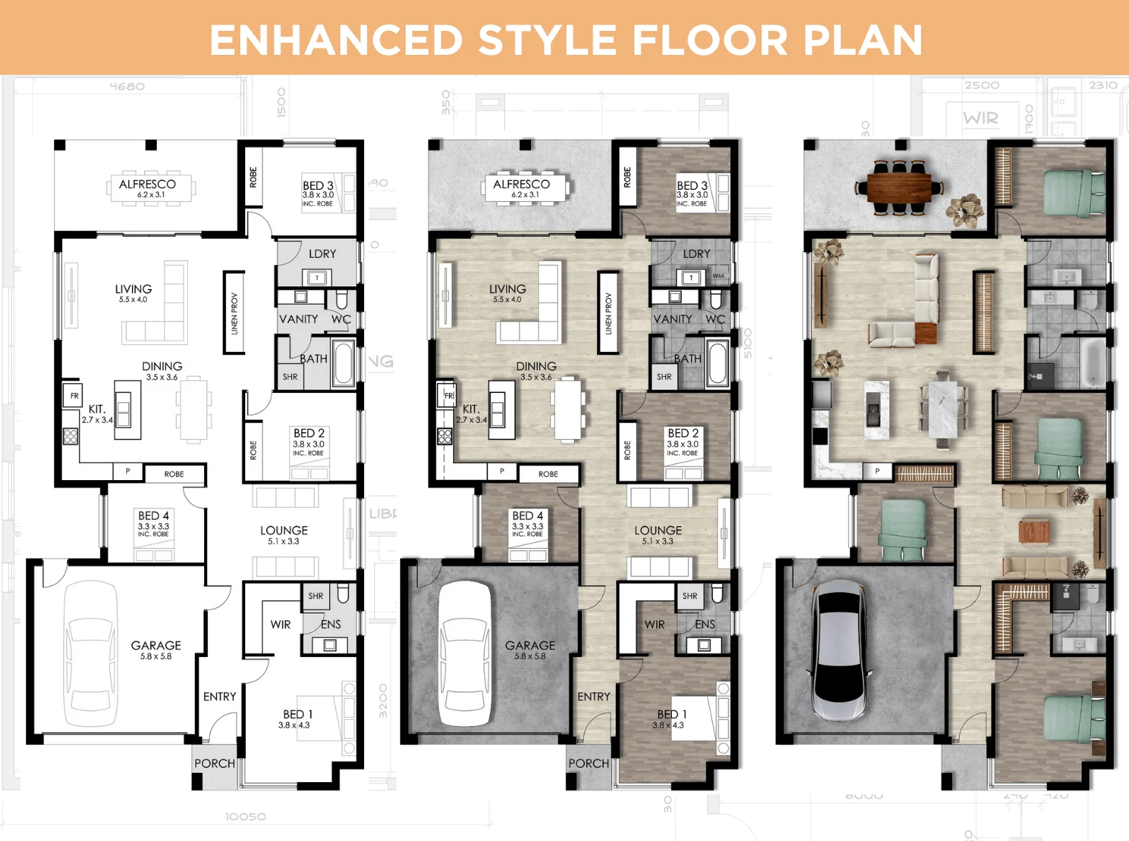
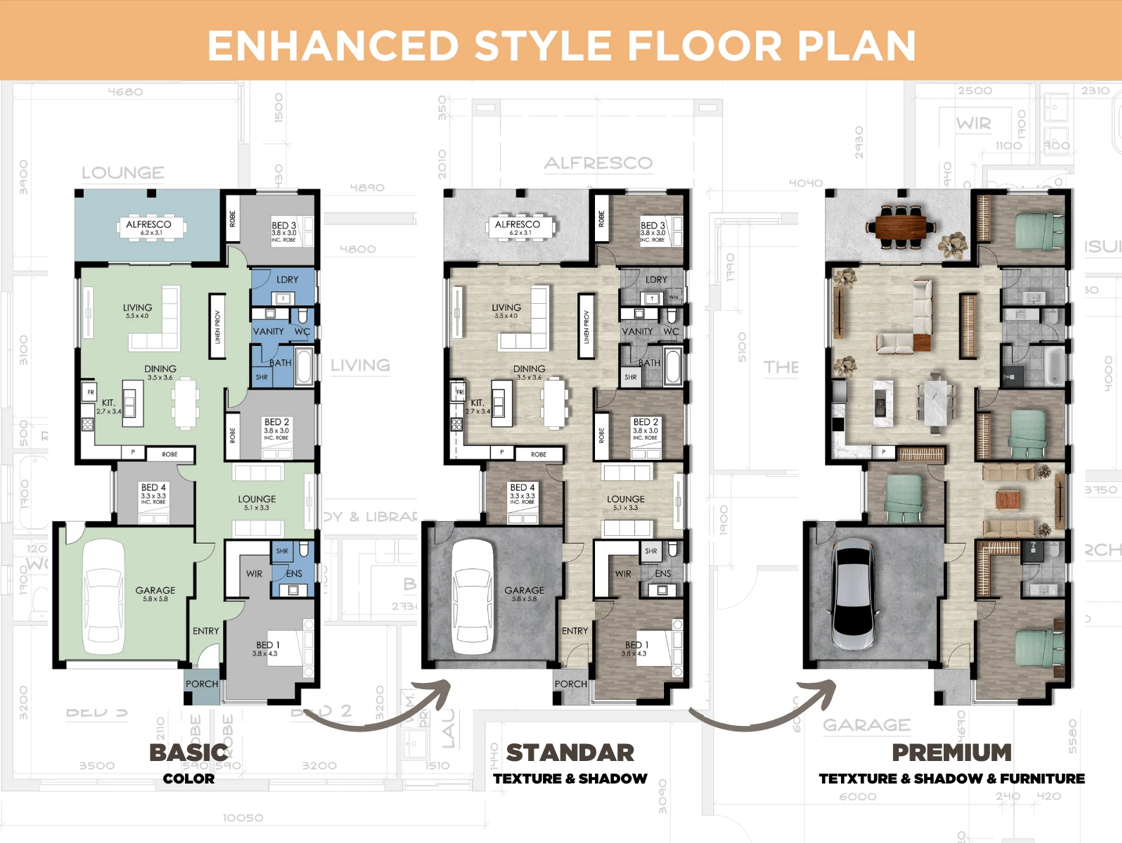
06 · Presentation graphics
I transform technical 2D plans into polished, easy-to-read visuals that improve client presentations and communicate spatial concepts more effectively.
Technical work
Process
Review the project goals, site information, budget, timeline and design preferences.
Explore layouts, form, circulation, light and architectural character through focused concepts.
Coordinate the selected direction and improve dimensions, details and presentation quality.
Provide organized drawings and visual materials that clearly communicate the project.
Contact
Share your project type, location, site information, required services and preferred timeline. I will review the details and help define a clear design direction.